
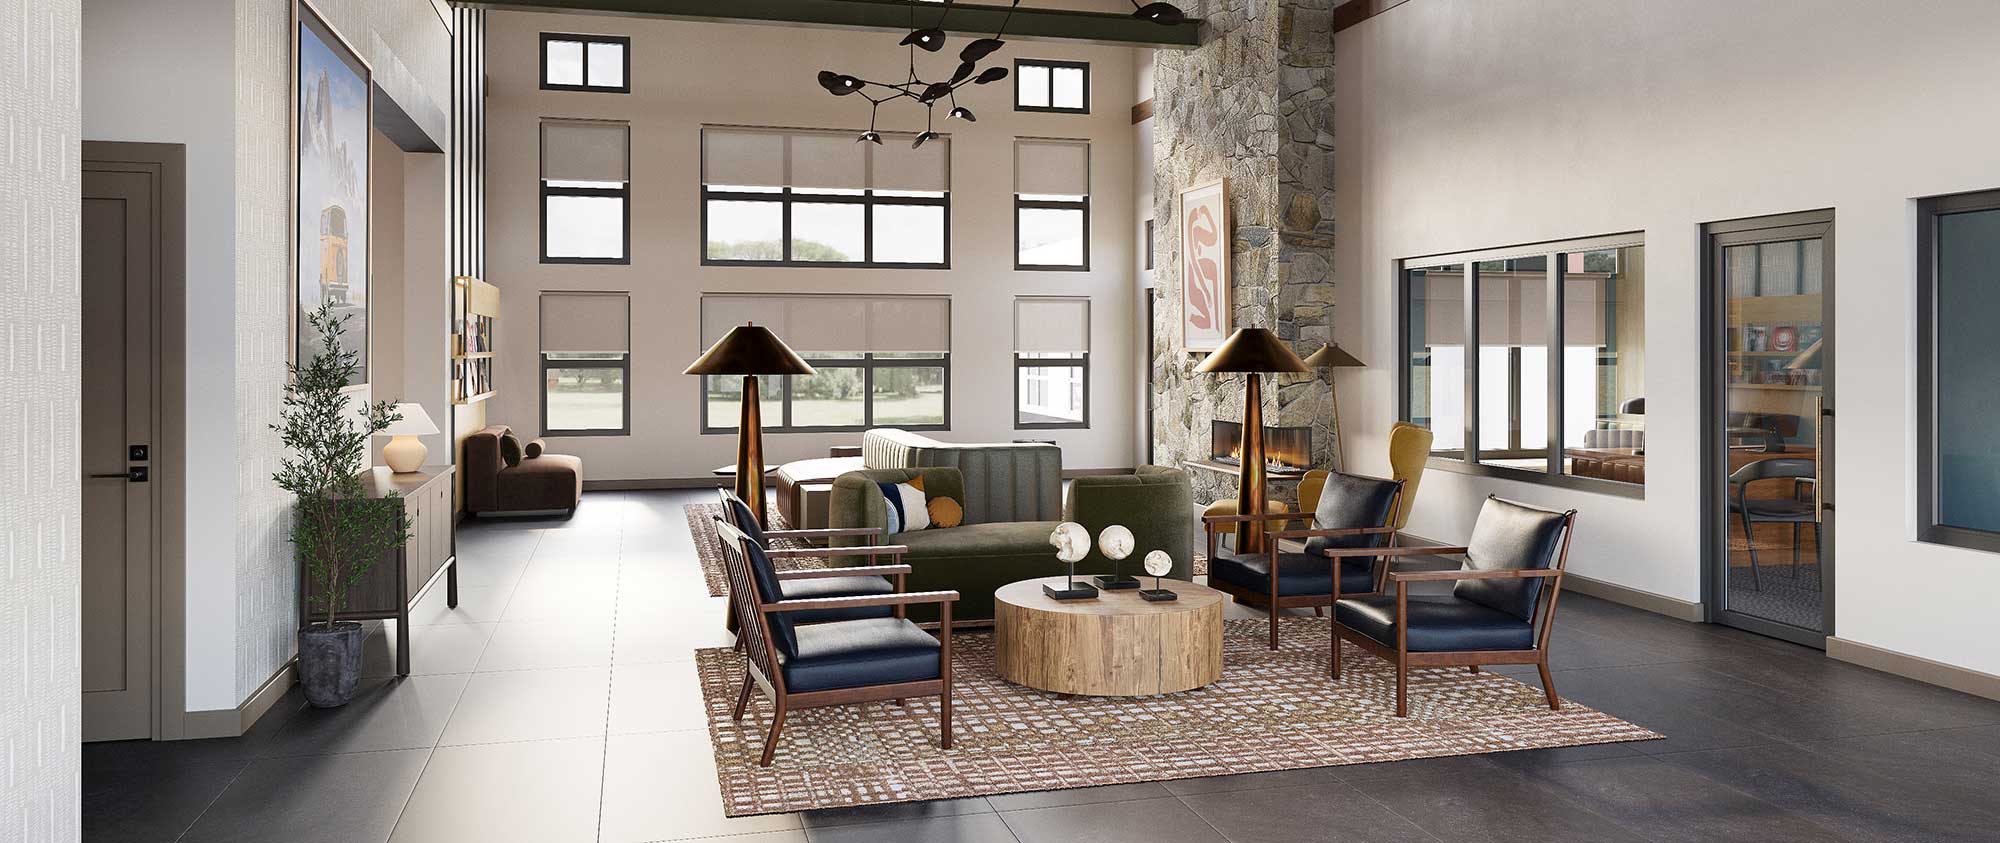
Homes Crafted With You in Mind
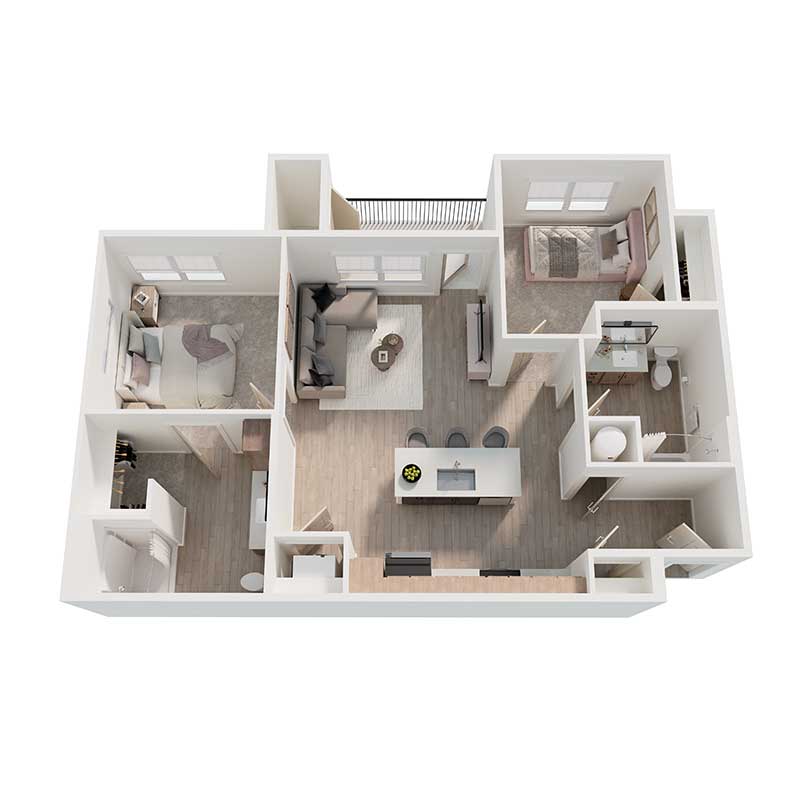
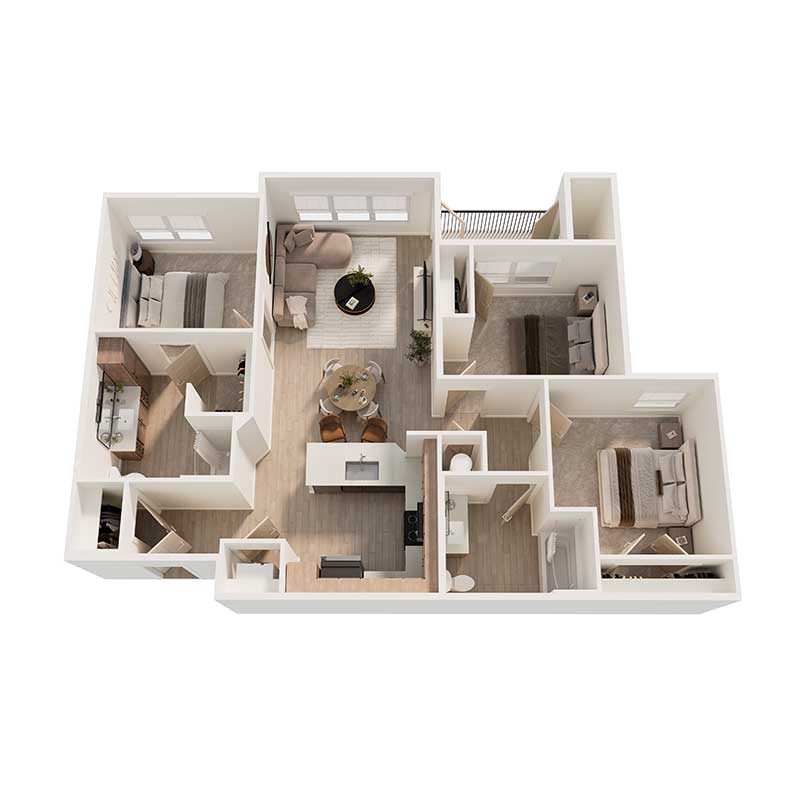
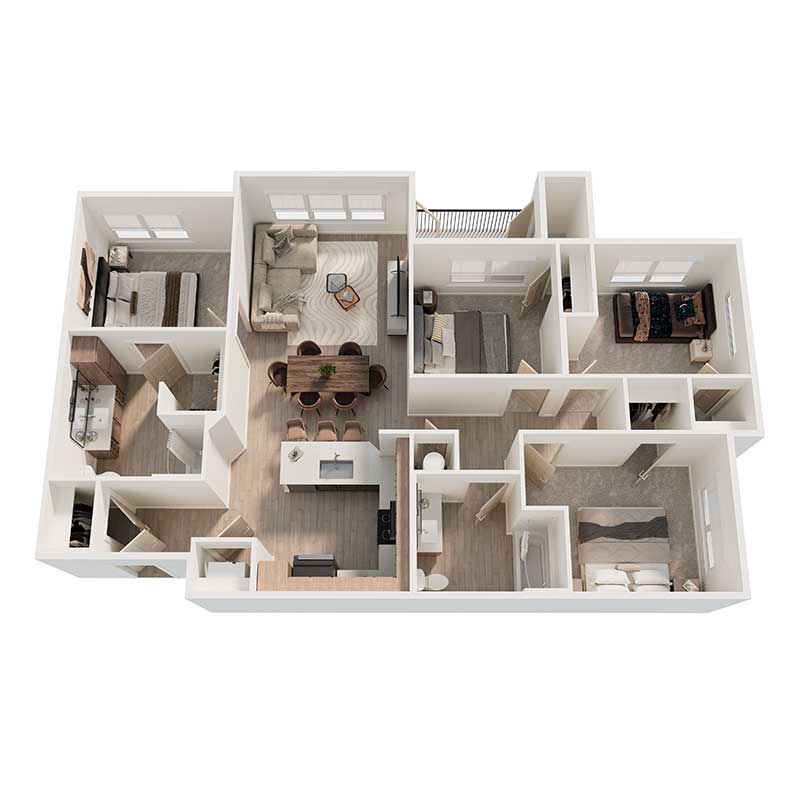
At Bradley Ridge, our spacious one, two, and three-bedroom floor plans are designed with everyday comfort in mind. Each home features an open-concept layout, contemporary finishes, and large windows that fill every room with natural light. Whether you're preparing a meal in your fully equipped kitchen, organizing your belongings with ample storage, or enjoying the convenience of in-home washer and dryer connections where applicable, our homes give you the space to truly live well. Our goal is to turn everyday apartments into places you'll be proud to call home.
* Square footage and layouts are approximate; actual sizes, features, and configurations may vary. Pricing is subject to change without notice and is based on lease terms, move-in date, and availability. Additional mandatory monthly fees and any selected optional add-ons may apply. Deposits may vary based on credit, rental history, and qualifying criteria. Utility estimates, if provided, are averages only and will vary based on occupancy, usage, weather, and utility rates. Occupancy guidelines apply. We are an Equal Housing Opportunity provider.